
Capabilities
- Resolution:10 µm (0.01 mm)
- Accuracy:±0.05 mm (rubber/plastic) / ±0.02 mm (ceramic)
- Measurement range:10 mm – 500 mm (Z-axis)
- Field of view:20 mm – 400 mm (X-axis)
- Sampling rate:3,200 profiles/second
High-precision shape recognition, surface inspection and dimensional control for non-metallic materials. Specialised tire-tread reconstruction and profile analysis.
Shape recognition, surface inspection, dimensional control and profile analysis — optimised for non-reflective, textured and challenging surfaces.
High-density point cloud for complete shape analysis.
Real-time deviation from CAD or ideal profile.
Automatic tread-pattern classification and defect detection.
Predictive wear monitoring and remaining-life estimation.
Complete 3D profiling for quality control and wear analysis
Multi-laser system captures the complete tire circumference in seconds with 0.1 mm resolution.
Automatic measurement of primary and secondary grooves with statistical reporting.
AI-powered identification of tread patterns (all-season, winter, performance, off-road).
Analysis of wear patterns to predict remaining tire life and identify alignment issues.
Tread profile reconstruction: 3D point-cloud visualisation
Complete measurement solutions for non-metallic materials
Tread depth, pattern recognition, sidewall inspection and green-tire dimensional control.
Weather strips, seals, hoses and profiles — cross-section measurement and defect detection.
Window frames, pipes, panels and custom profiles with real-time shape verification.
Flatness, warpage, edge chipping and surface-defect detection for quality sorting.
Part geometry verification, flash detection and dimensional analysis for moulded parts.
Thickness profile, splice inspection and wear monitoring for rubber conveyor belts.
Specialised solutions for challenging non-metallic surfaces
Our 3D laser scanners capture millions of points per second, creating high-resolution 3D models of any object. Measure complex geometries, detect surface defects and perform dimensional checks with sub-millimetre accuracy.

Real-time 3D profile visualisation for tire tread
Multi-sensor configuration: a ring of profilers scans the tile from all angles as it moves along the production line. This data is processed by our software, which calculates size parameters — such as length, width and edge straightness — using algorithms like edge detection and Euclidean distance calculations.

Real-time 3D profile visualisation for floor tiles
Multi-sensor configuration: a ring of profilers scans the pipes as they move along the production line. This data is processed by our software, which calculates size parameters such as length, width and edge straightness.
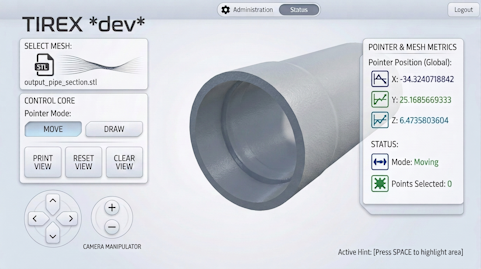
Real-time 3D profile visualisation for plastic pipes
Our application specialists will analyse your material and recommend the optimal laser and configuration for your specific surface type and accuracy requirements.
Chat with us