
Beyond Visual Inspection: Flatness and Roughness for Rolling, Coating, and Finishing Lines
-
in Techno Blog
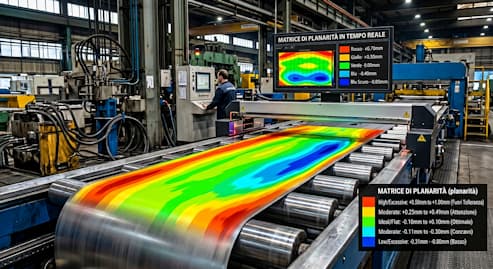
A product free of visible defects proves the quality of its manufacturing process. Yet, visual inspection alone cannot detect the subtle deviations in flatness and surface texture that determine whether a coil will perform flawlessly in a stamping press or fail during a critical application. Modern surface inspection solutions use dual technology—vision and 2D lasers—to detect shape and colour defects, from flatness and depressions down to micrometric grain size. New low-cost, increasingly accurate optical technologies now enable inspections that were unthinkable just a few years ago.
The Invisible Defects That Matter
Visual inspection catches scratches, stains, and obvious surface damage. But it cannot measure the internal stresses that cause a strip to form waves when it's uncoiled, nor can it quantify the microscopic texture that determines how a coating will adhere or how a stamped part will form.
Flatness defects—often invisible under tension—become evident only when the strip is de-energized. Elastic strain masks plastic length differences, making the material appear optically flat even as it harbours wavy edges or centre buckles . These latent defects emerge during downstream processing, causing misfeeds, coating defects, and costly rejects.
Flatness Measurement: Beyond the Surface
Traditional flatness measurement relied on operator experience. In the early 1980s, Japanese steelmakers developed a "batting test" where operators struck the strip edge with an oak stick and judged flatness from the resulting sound—a practice that persisted for years due to the lack of reliable sensor technology .
Today's systems operate on entirely different principles. Modern flatness measurement uses electromagnetic deflection combined with camera cluster systems to achieve vertical resolution up to 5 micrometres and horizontal resolution of 5 millimetres . The system generates a defined bending of the strip perpendicular to the direction of travel, then measures this deflection using triangulation. The deflection is proportional to local strip tension: if one fibre is longer than an adjacent one, it deflects further under the same force, clearly identifying off-flatness .
This approach solves a fundamental limitation of purely optical systems, which struggle at high strip tension where elastic strain covers plastic length differences. By applying electromagnetic force, the system reveals the true flatness state of the material .
Roughness: The Micrometric Fingerprint
Surface roughness is not merely an aesthetic property—it is a functional specification that determines formability, coating adhesion, and paint appearance. Automotive manufacturers increasingly demand guaranteed roughness and waviness specifications for galvanised strip, as waviness beyond defined limits causes visible distortion in high-gloss painted surfaces .
Online roughness measurement systems based on 2D laser triangulation project a thin line onto the surface and analyse the deformation of that line to determine surface relief . This measurement principle closely mimics the mechanical stylus reference measurement, achieving correlation within ±10% .
The technology has proven reliable in demanding production environments. In tandem mills, surface roughness measurement systems have successfully measured EDT strip at speeds up to 1,450 metres per minute, with the roughness signal following rolling force changes with a delay of only 20-30 metres . This enables closed-loop control of the skin-pass mill to maintain consistent surface texture throughout the coil.
Integration Across Process Lines
These inspection technologies are not confined to rolling mills. Modern systems are deployed across hot mills, cold mills, process lines, plate mills, and metal service centres . In galvanising lines, online roughness and waviness measurement provides complete documentation of surface topography along the entire coil length, enabling immediate detection of out-of-tolerance conditions and providing data for predictive work roll changes .
The data generated serves multiple purposes: process control, quality documentation, and customer certification. With quantitative reproducibility, the measurement data can be used as proof of quality standards, giving producers a competitive advantage in increasingly demanding markets .
The Economic Case
The cost savings extend beyond reduced rejects. Manual quality control—cutting samples at coil ends and measuring with stylus instruments—provides localized, often unrepresentative results, especially for welded single strips with different flatness properties . Online, continuous measurement delivers complete coverage of the material, enabling immediate corrective action before larger sections are affected.
As optical technologies continue to improve in accuracy while decreasing in cost, the line between what can be measured and what can be imagined continues to blur. The inspection systems of today are no longer merely quality gates—they are process sensors that transform production lines into data-driven manufacturing operations.