
Ditch the dinosaur gauges; modern metrology, modern accuracy.

3D Point Cloud & Dimensional Analysis for Turbine Gears

Techno Blog

Turbine gears operate under conditions where a few microns of profile deviation can cascade into noise, vibration, and premature failure. LGE Engineering's 2D/3D laser scanning platform addresses this by capturing millions of points per second to build high-resolution digital twins of gear geometry, enabling sub-millimetre dimensional checks, complex geometry measurement, and surface defect detection without contact.

The measurement challenge for turbine gears is not simply one of accuracy. It is one of completeness. A gear is a three-dimensional object with involute flanks, root fillets, tip lands, and a repetitive tooth pattern that demands evaluation around the entire circumference.
Read more

Laser Triangulation vs. X-Ray for Centerline Thickness of Narrow Steel and Copper Strip: The Safety Case for Laser

Techno Blog

Laser triangulation offers a fundamentally safer measurement environment than X-ray gauging for narrow steel and copper strip lines, while delivering comparable or superior performance in cold-rolling and process-line applications. The safety advantage is not merely a matter of regulatory convenience—it eliminates the entire infrastructure of radiation protection, source security, personnel monitoring, and emergency planning that X-ray systems require. For narrow strip centerline measurement, where sensors must be mounted close to the pass line and accessed frequently for alignment and maintenance, this distinction carries substantial operational weight.

The choice between laser triangulation and X-ray for narrow steel and copper strip centerline thickness is not a trade-off between safety and performance. Laser systems match or exceed X-ray performance for cold-rolled narrow strip in precision, measurement rate, and alloy independence, while eliminating radiation licensing, controlled zones, dosimetry, and source security. For copper strip, wavelength selection (particularly blue laser) addresses surface reflectivity concerns. Where X-ray remains superior—hot, wet, high-standoff environments—the narrow strip centerline application is rarely the context in which those conditions dominate. The safer technology is, for this application, also the more capable one.

Read more

Big-Billet Volume Evaluation: Complete 3D Geometry Capture for Heavy Long Products

Techno Blog

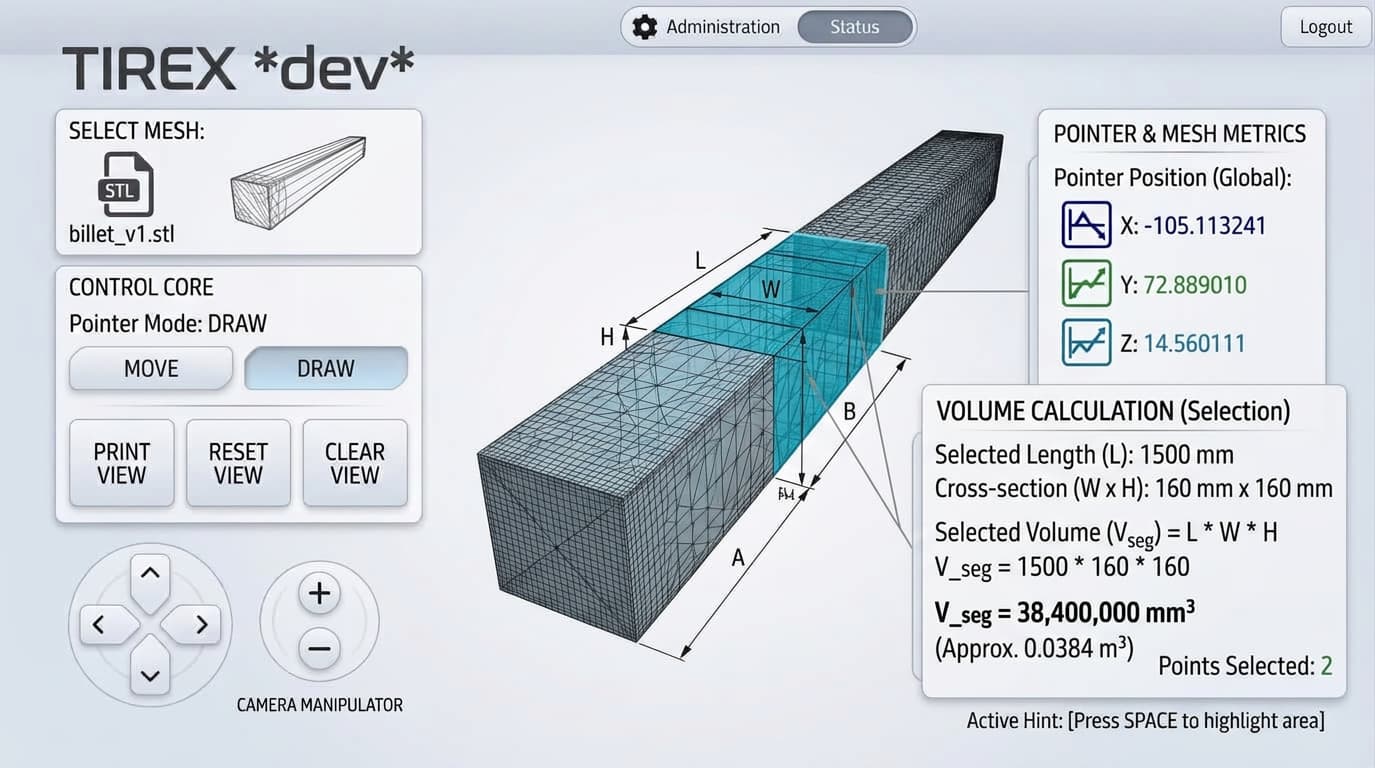
In steel and aluminium mills, knowing the exact volume of a billet as it transfers between process stages is no longer a matter of estimation. LGE Engineering's multi-sensor 3D profilometry architecture reconstructs the full geometry of large billets in motion, calculating volume, cross-sectional areas, and convexity deviations on surfaces that are often hot, reflective, and geometrically irregular.

The challenge with big-billet volume evaluation has never been the mathematics of integration. It is the data acquisition problem. A billet leaving a continuous caster or reheating furnace is not a perfect prism. It may exhibit bulging, corner rounding, taper, or localized surface irregularities that simple width-and-thickness measurements cannot capture. Traditional point gauges—calipers, single-axis lasers, or contact devices—sample too little of the surface to build a defensible volume figure. The result is a measurement that is technically a number but practically an approximation.

Read more

Tired of the Monopolist Squeeze? It’s Time to Break the Cycle.

Techno Blog

Is your current supplier acting less like a partner and more like a landlord? If you’re fed up with rigid contracts, arbitrary price hikes, and a complete lack of innovation, you aren’t alone. Here is why switching to a modern solution is the smartest move you’ll make this year.

There is a specific kind of frustration that comes from dealing with a monopoly. It’s the feeling of being trapped.You know the scenario: You’ve been with the same supplier for years. They were the first, or maybe the biggest, and for a while, that was fine. But lately, the relationship has soured. You aren’t treated as a valued client; you’re treated as a captive audience.

Read more

The Invisible Moat: Why Three Decades in the Rolling Mill Cannot Be Bought

Techno Blog

The ultimate test of any gauge is its performance as an input to automatic gauge control. AGC is not a passive logger; it adjusts roll gap in real time based on the thickness deviation signal. A noisy, slow, or drifting signal makes AGC chase phantom errors, producing strip worse than no control at all. LGE positions the nGauge explicitly as an AGC input with millisecond response and closed-loop readiness. A European aluminum producer reportedly achieved a 35% reduction in off-gauge scrap within six months of implementing LGE's closed-loop AGC with nGauge sensors, with a nine-month payback. Such figures matter not because they show the product is good—many products are good—but because they show it performs in an environment where failure is measured in tons of scrap and hours of lost production.

Read more

From Point Measurement to Full Profile: The Evolution of Laser Thickness Gauges for Slitting and Cut-to-Length Lines

Techno Blog

For many years, those who designed or operated slitting and cut-to-length lines worked with an implicit assumption: space was tight, tolerance requirements were manageable, and a single thickness measurement point—perhaps at the entry or exit of the line—was sufficient to ensure material compliance. The gauges available at the time, often mechanical or radiometric, occupied small footprints and provided an average reading that suited the processing demands of the era.

That context has changed. This is not a marginal evolution but a structural shift in quality expectations, line speeds, and the complexity of materials being processed. Modern cut-to-length and slitting lines are no longer "narrow" in either layout or ambition. And the thickness and profile measurement systems from LGE Engineering are designed precisely to address this new reality.

Read more