Ditch the dinosaur gauges; modern metrology, modern accuracy.

How 360° Pipes Laser Profiling Works

Techno Blog

Roundness, ovality, straightness, and wall thickness variations are critical quality parameters for tubes, pipes, and structural profiles. Traditional contact gauges miss local defects. Our 3D laser triangulation systems capture the full 360° shape of moving products at line speeds up to 2 m/s, detecting diameter fluctuations, eccentricity, and surface anomalies in real time.

Read more

The Geometry of Precision: A Guide to Measurement Positions in Thickness Gauges

Techno Blog

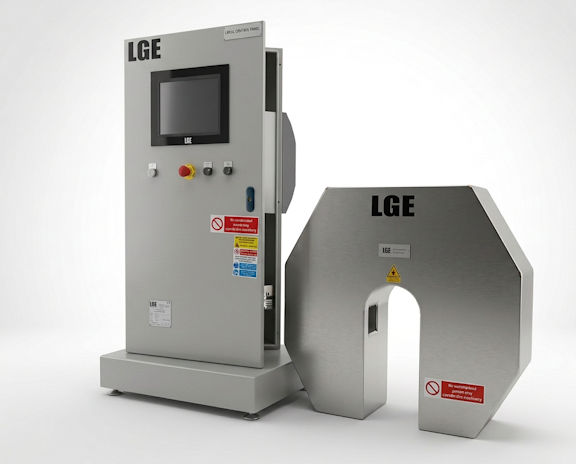
In the world of industrial metrology, measuring the thickness of sheet materials—whether it be cold-rolled steel, aluminum, plastic film, or rubber—requires more than just a sensor. It requires a system. The accuracy, reliability, and scope of a measurement depend heavily on how the sensors are arranged relative to the material being produced. Our solutions can be deployed with nine base distinct configurations for thickness measurement. These arrangements range from simple single-point checks to complex, high-speed scanning arrays. Below, we break down these configurations, categorized by their mechanical structure and measurement methodology.

Read more

Quantifying Time Lost in Manual Offline Measurement

Techno Blog

The time lost in manual offline measurement is a quantifiable and significant drain on manufacturing efficiency. It is measured not just in the minutes spent turning a caliper, but in the hours of training, the delays of material handling, the risk of transcription errors, and the lag in feedback that hampers process control. While manual measurement may still have a place in one-off prototyping or for specific tactile checks, the data from modern production environments is clear: for repeatable, high-volume, or high-precision inspection, the transition to online or automated systems is not merely a technological upgrade. It is a necessary step to reclaim lost time and convert quality control from a bottleneck into a catalyst for productivity.


Read more

Why Up-to-Date Measurement Systems Are Critical for Your Production Line

Techno Blog

In the modern manufacturing landscape, the pressure to increase throughput, reduce waste, and maintain impeccable quality is relentless. Production managers often focus on the visible assets: the robotic arms, the conveyor belts, and the CNC machines. However, the true backbone of any efficient production line is often the least conspicuous: the measurement systems.Measurement systems—ranging from simple calipers and gauges to complex Coordinate Measuring Machines (CMMs) and inline laser scanners—are the sensory organs of your factory. They tell you if a part is within tolerance, if a machine is drifting, or if a batch is defective. But like any technology, they age. Keeping these systems up to date is not merely a maintenance chore; it is a strategic imperative. Here is why.

Read more

Beyond Visual Inspection: Flatness and Roughness for Rolling, Coating, and Finishing Lines

Techno Blog

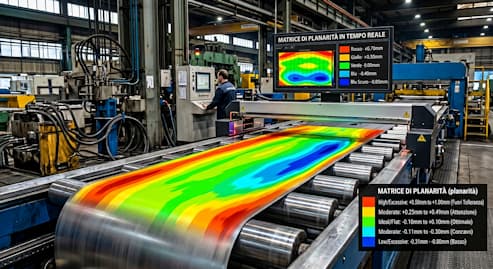
A product free of visible defects proves the quality of its manufacturing process. Yet, visual inspection alone cannot detect the subtle deviations in flatness and surface texture that determine whether a coil will perform flawlessly in a stamping press or fail during a critical application. Modern surface inspection solutions use dual technology—vision and 2D lasers—to detect shape and colour defects, from flatness and depressions down to micrometric grain size. New low-cost, increasingly accurate optical technologies now enable inspections that were unthinkable just a few years ago.

Read more

Reducing Scrap by 35%: How AGC Transforms Rolling Mill

Techno Blog

A leading European aluminum producer implemented LGE's closed-loop AGC system with nGauge thickness sensors. Within six months, they achieved a 35% reduction in off-gauge scrap, annual savings, and a payback period of just 9 months. This case study reveals the implementation process and key success factors. The facility produced aluminum sheets for automotive applications with tolerance requirements of ±0.5%. However, manual sampling and reactive adjustments resulted in 8.5% of production falling outside spec, requiring costly rework or scrapping.

Read more